Located In Pilger, NE Call Now

ENERGY-EFFICIENT SHOUSES

Shouses Built Around You

Custom, energy-efficient shouses that bring comfortable living and serious shop space together under one roof.

Custom Design • Energy-Efficient Construction • Complete Project Management

Home and Shop Under One Roof

A shouse combines residential living space with a substantial shop, garage, storage area, or workspace under one roof. The entire building can be planned around how you actually intend to use it.

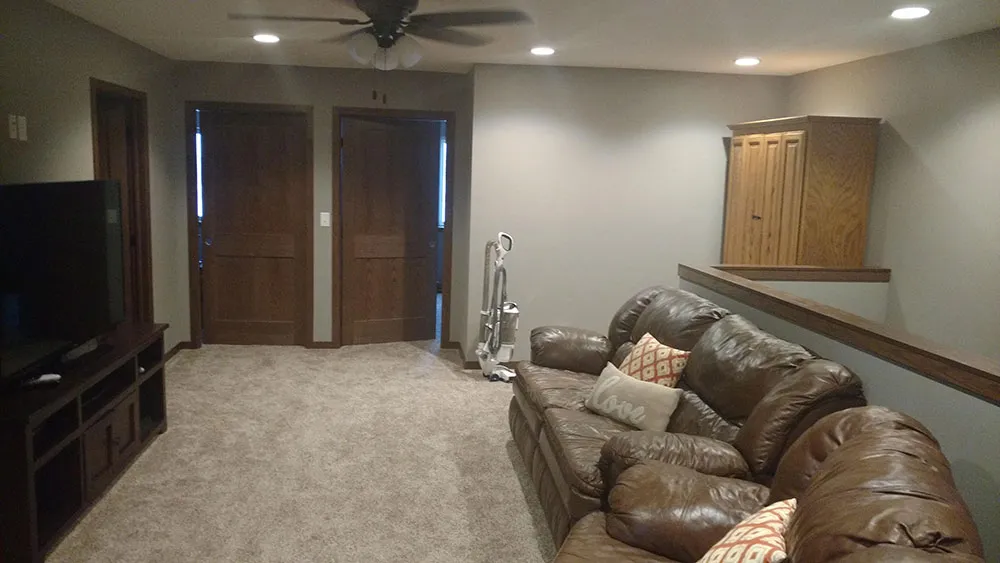
Inside of a shouse
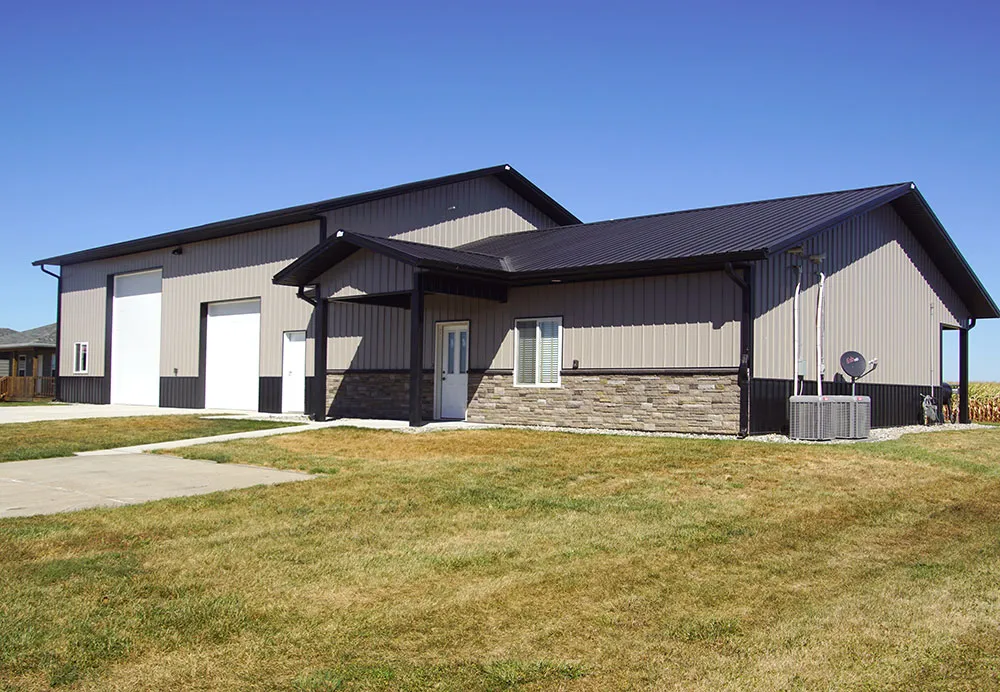
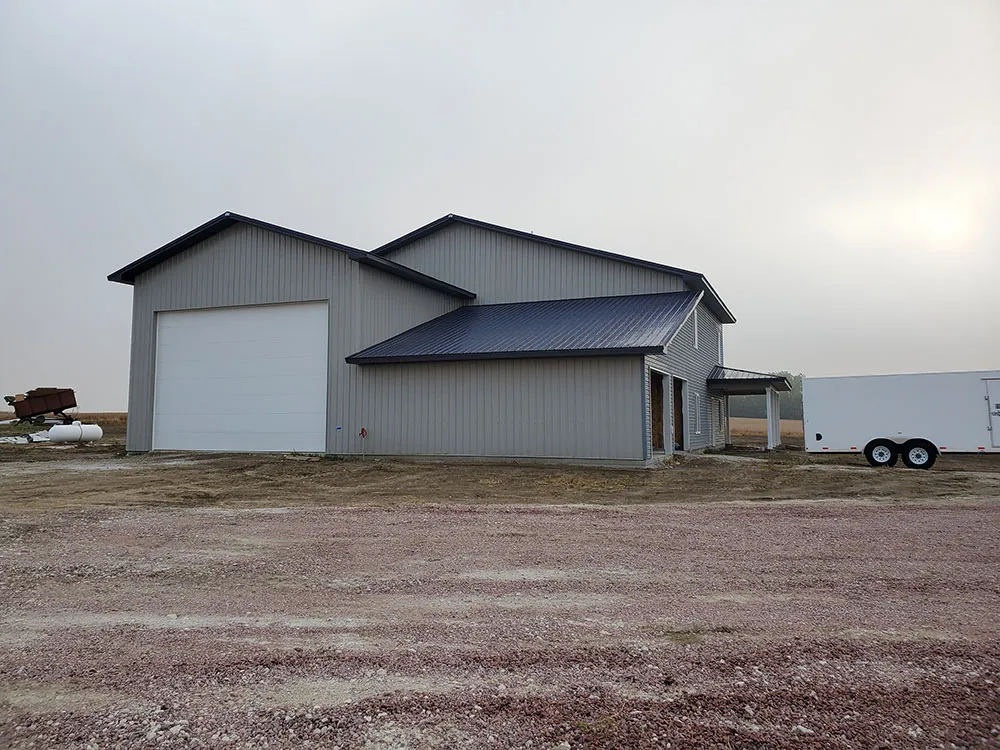
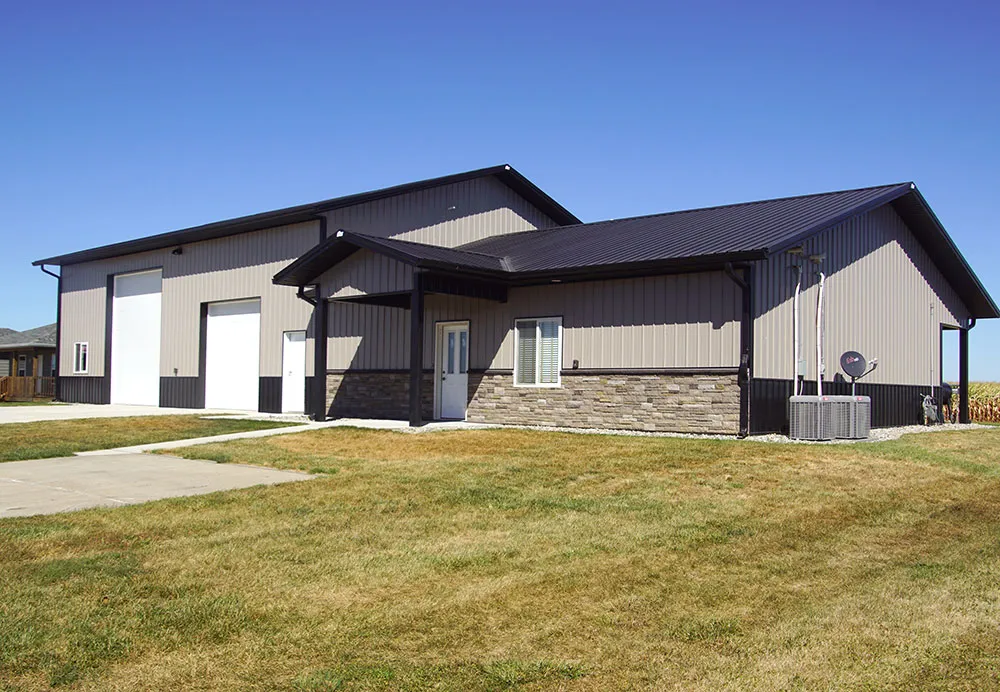
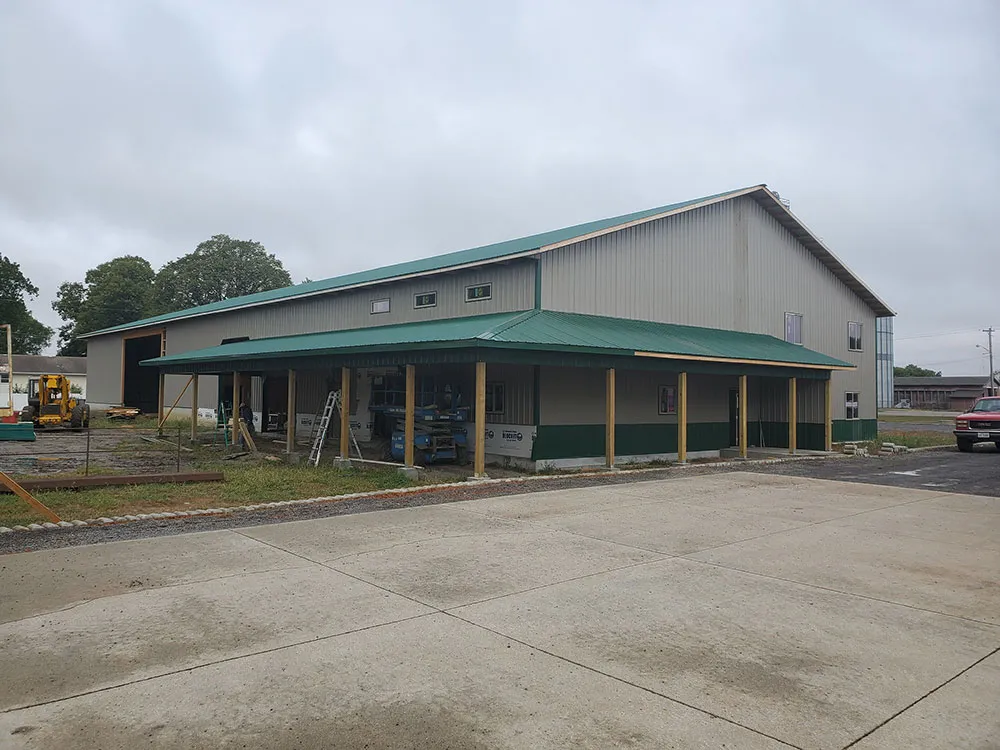
An outside view a finished shouse

Built Around How You’ll Use It

Every shouse starts with a different set of priorities. Some need more shop space, some more living space, and others need room for equipment, storage, vehicles, hobbies, or work.

The layout can be designed around those needs so the finished building feels intentional on both sides — not like two unrelated spaces forced together.

Built for Better Energy Performance

Insulated panel construction helps create a high-performance building envelope designed for comfort and efficiency across both the living and working portions of a shouse.
INSULATION

Highly Insulated

Structural insulated panels combine insulation and structural components to create a consistently insulated building envelope.
EFFICIENCY

Tighter Construction

A tightly constructed building envelope can help reduce unwanted air leakage and unnecessary heating and cooling loss.
COMFORT

Built for Every Season

Better building-envelope performance helps create more comfortable living and working spaces throughout Nebraska’s changing seasons.

Have a Shouse in Mind?

Tell us what you want your building to do, where you’re planning to build, and what matters most to you. You don’t need to have every detail figured out before starting the conversation.
Start Your Project